Imagine moving into your dream home in a fraction of the time it takes to build a conventional structure — without compromising on strength, aesthetics, or long-term value. That is exactly the promise of modern prefab homes, and it is a promise that is being fulfilled across Assam, Meghalaya, Arunachal Pradesh, Nagaland, and the entire Northeast India region.
Building a home in Northeast India has always come with unique challenges: difficult terrain, seasonal flooding, limited contractor availability, and the constant pressure of rising construction costs. Modern prefab homes — also called prefabricated homes or modular homes — address each of these challenges head-on with factory-precision engineering, faster timelines, and smarter use of materials.
At MECHFAB Engineering Industries Pvt. Ltd., we have been delivering steel-based prefabricated structures across Northeast India since 1978. With over 600 completed projects and ISO-certified manufacturing, we have seen firsthand how modern prefab homes are changing the way families and businesses think about construction.
This comprehensive guide explains everything you need to know about modern prefab homes: what they are, how they are built, why they are ideal for Northeast India, and how to get started with your own project.
What Are Modern Prefab Homes?
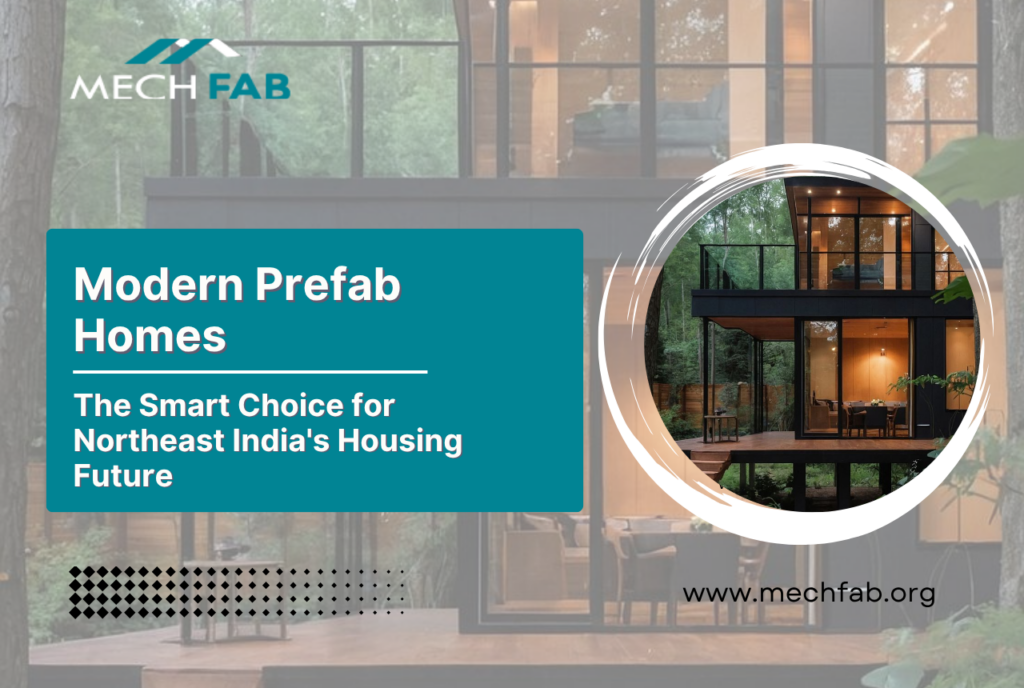
Modern prefab homes — short for prefabricated homes — are residential structures whose components are manufactured in a controlled factory environment and then transported to the build site for final assembly. Unlike traditional construction where everything is built on-site from scratch, prefab homes arrive as precision-engineered panels, frames, and modules that slot together efficiently and accurately.
Today’s prefab homes are a far cry from the basic portable cabins of decades past. Thanks to advances in structural steel technology and design software, they can be architecturally striking, thermally comfortable, structurally superior to conventional builds, and deeply customizable to suit the homeowner’s needs.
Key Types of Modern Prefab Homes
- Modular Homes — Built in box-like sections (modules) stacked or joined together on-site
- Panelized Homes — Wall, floor, and roof panels manufactured separately and assembled on-site
- Pre-Engineered Steel Homes (PEB Homes) — Complete structural steel frames pre-designed and fabricated for fast field erection
- Container Homes — Repurposed shipping containers converted into livable spaces
- Kit Homes — All components supplied in a kit with assembly instructions
MECHFAB specializes in Pre-Engineered Steel Buildings (PEB) and panelized steel structures — the most durable and weather-resilient category of modern prefab homes, ideally suited to Northeast India’s challenging climate.
Why Modern Prefab Homes Are Perfect for Northeast India
Northeast India presents a unique set of geographic, climatic, and infrastructural conditions that make conventional brick-and-mortar construction expensive, slow, and sometimes unreliable. Modern prefab homes solve several region-specific problems simultaneously.
1. Seismic Resilience
Much of Northeast India falls within Seismic Zones IV and V — among the highest-risk earthquake zones in the country. Steel-framed prefab homes are inherently more flexible and ductile than masonry structures, meaning they absorb and dissipate seismic energy far more effectively. This is not just a performance advantage; it can be a life-saving one.
2. Speed of Construction
Monsoon seasons limit on-site construction windows across the region. Because prefab components are manufactured in a factory regardless of weather, and because on-site assembly takes days to weeks rather than months, construction timelines are dramatically compressed. A typical MECHFAB prefab home structure can be erected in 4–12 weeks after fabrication is complete.
3. Difficult Terrain and Remote Access
Many locations in Assam, Arunachal Pradesh, Mizoram, and Manipur involve difficult road access and limited local contractor availability. Prefab components are transported flat-packed or in modules, reducing logistics complexity. On-site work requires fewer specialized tradespeople and shorter site mobilization.
4. Cost Predictability
One of the biggest frustrations in traditional construction is cost overruns. With prefab homes, materials are costed upfront, fabrication is precise (minimizing waste), and the shorter build timeline reduces labor costs and site overhead. Clients receive a much more predictable final bill.
5. Durability in Humid Climates
Northeast India experiences high humidity, heavy rainfall, and in some areas, corrosive coastal or mineral-laden air. MECHFAB uses hot-dip galvanized steel profiles and high-quality anti-corrosion coatings specifically selected for these conditions, ensuring structural integrity and aesthetic quality over decades.
Top Benefits of Choosing a Modern Prefab Home
1. Speed: Move In Faster
Traditional construction in Northeast India commonly takes 18–36 months. A modern prefab home can be ready for occupation in as little as 3–6 months from project kickoff to handover, including design, fabrication, and on-site assembly. For families waiting to move, or businesses needing staff quarters quickly, this timeline advantage is transformative.
2. Quality You Can Count On
Factory fabrication means each component is manufactured under controlled conditions, with consistent quality control at every step. Weather delays, skilled labor shortages, and on-site supervision gaps — common pain points in traditional construction — are dramatically reduced. MECHFAB’s ISO-certified manufacturing process ensures every beam, panel, and connection point meets exact specifications.
3. Design Freedom
A widespread misconception is that prefab homes are boxy and generic. In reality, modern prefab homes offer significant architectural flexibility. Open floor plans, large glazed facades, double-height living spaces, curved rooflines, and multi-story configurations are all achievable. MECHFAB works with clients from initial concept through to detailed design drawings, ensuring the final structure reflects their vision.
4. Eco-Friendly Construction
Steel is one of the world’s most recycled materials. Factory fabrication generates significantly less material waste compared to site-built construction. Prefab homes can also be designed to be highly energy efficient, with well-insulated panels reducing heating and cooling loads. For clients concerned about their environmental footprint, modern prefab homes are an excellent choice.
5. Structural Strength
Steel-framed prefab homes can withstand high wind loads, heavy snow loads (relevant in higher-altitude parts of Northeast India), and seismic forces that would compromise conventional masonry construction. The inherent strength-to-weight ratio of structural steel is simply unmatched by any other common building material.
6. Expandability
Families grow. Businesses expand. One of the underappreciated advantages of steel prefab structures is how easily they can be extended. Additional modules or bays can be added to an existing structure with minimal disruption to the original building. MECHFAB engineers future-proof expansion options into designs from the outset wherever clients anticipate growth.
How MECHFAB Builds Modern Prefab Homes: Step by Step
Understanding the process helps clients feel confident and informed. Here is how a typical MECHFAB residential prefab project unfolds:
Step 1: Consultation and Needs Assessment
Our team meets with the client to understand their requirements: number of bedrooms and bathrooms, total area, preferred aesthetics, site conditions, budget, and timeline. We ask the questions that set the project up for success from day one.
Step 2: Site Survey and Analysis
Our engineers conduct a site survey to assess soil conditions, topography, access roads, and any local building regulation requirements. This data directly informs the structural design and foundation specification.
Step 3: Custom Design and Engineering
Using industry-standard structural engineering software, our design team develops a fully detailed structural model and architectural layout. This includes 3D visualization options so clients can see their future home before a single component is fabricated.
Step 4: Factory Fabrication
At our Guwahati manufacturing facility — equipped with modern CNC cutting, drilling, and welding equipment — all structural steel components are fabricated to exact specifications. Quality control inspections are conducted at multiple stages. This phase typically runs in parallel with foundation work on-site, saving significant overall time.
Step 5: Transportation
Fabricated components are organized, labeled, and loaded for transportation to the project site. MECHFAB manages logistics to ensure components arrive in the correct sequence for efficient assembly.
Step 6: On-Site Assembly
Our trained erection teams assemble the structural frame, install wall and roof panels, and complete the building envelope. Electrical, plumbing, and finishing works follow in a coordinated sequence. The precision of factory fabrication means components fit perfectly — no cutting, trimming, or guesswork on-site.
Step 7: Handover and After-Sales Support
Upon completion, MECHFAB conducts a comprehensive quality walkthrough with the client. We provide full as-built documentation and offer ongoing maintenance and technical support as required.
What Does a Modern Prefab Home Cost in Northeast India?
Cost is always a primary consideration, and it is one where modern prefab homes frequently surprise clients favorably. While costs vary depending on size, design complexity, finishes, site access, and current steel prices, prefab construction typically delivers better value per square foot than conventional construction when all factors are considered.
Key cost variables for a MECHFAB prefab home include:
- Total built-up area (square footage)
- Number of floors
- Structural complexity (open spans, cantilevers, custom geometries)
- Wall and roof cladding specification (insulated panels vs. basic cladding)
- Internal finishing level (basic, standard, or premium)
- Site conditions and foundation requirements
- Distance from our Guwahati fabrication facility
We encourage prospective clients to contact our team for a detailed, no-obligation quotation based on their specific project parameters. Every project is unique, and we take pride in delivering accurate estimates rather than vague ballpark figures.
Why Choose MECHFAB for Your Modern Prefab Home?
When you choose MECHFAB, you are partnering with Northeast India’s most experienced and trusted steel fabrication and pre-engineered building company. Here is what sets us apart:
- Over 45 years of proven experience since 1978
- 600+ completed projects across Northeast India and beyond
- ISO-certified manufacturing processes for consistent quality
- In-house design, fabrication, and erection teams — no subcontracting of critical work
- Clients include Indian Oil Corporation, Airport Authority of India, Assam Rifles, and NF Railway
- Headquartered in Guwahati with deep knowledge of Northeast India’s terrain, climate, and regulations
- End-to-end project management from site survey through to handover
- Dedicated after-sales technical support
We do not just build structures — we build confidence. Every client who walks away from a MECHFAB project is a client who would recommend us to others, and our long track record of repeat clients and referrals is the proof.
Frequently Asked Questions
Are prefab homes permanent structures?
Yes. Steel-framed prefab homes built by MECHFAB are fully permanent structures with designed service lives of 50 years or more when properly maintained. They are registered and treated identically to conventionally built homes for purposes of property ownership, financing, and insurance.
Can prefab homes be customized to my design?
Absolutely. MECHFAB does not sell off-the-shelf box designs. Every project begins with a bespoke design process tailored to the client’s requirements, site conditions, and aesthetic preferences. We have delivered single-family homes, multi-family residences, staff quarters, guesthouses, and rural homestays — each unique.
How do prefab homes perform in earthquakes?
Steel-framed prefab homes are among the safest structural choices in seismically active regions. The ductility of structural steel allows the frame to flex and absorb energy without brittle failure. MECHFAB’s designs comply with all applicable Indian seismic design standards, including IS 1893.
How long does the construction process take?
From project kick-off to handover, a typical MECHFAB residential prefab home takes 3–6 months. Simpler single-story structures can be completed faster; larger or more complex projects may take slightly longer. In all cases, our timeline is significantly faster than conventional masonry construction.
Do prefab homes require a special foundation?
All buildings require an appropriate foundation, including prefab homes. The foundation type depends on soil conditions at your specific site. MECHFAB’s engineering team determines the correct foundation specification as part of the project design. Common options include isolated column footings, raft slabs, and pile foundations for poor soil conditions.