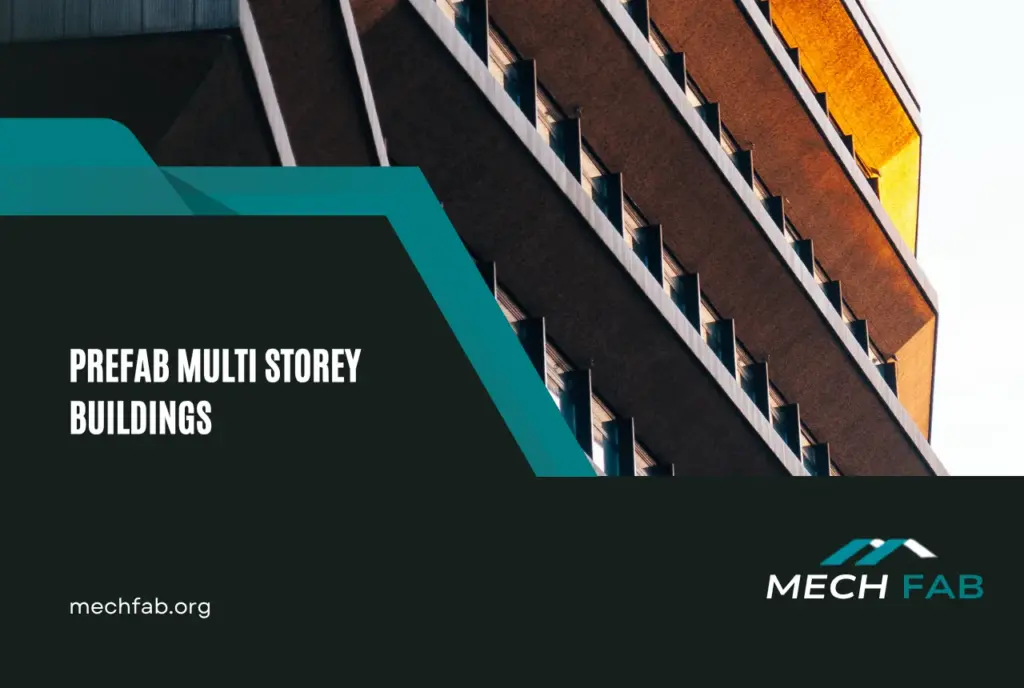
For a long time, “prefab” in India meant a single-storey shed. That association is now badly out of date. The same off-site engineering logic that produced factory buildings and warehouses has moved upward, and prefab multi storey buildings are today being used for corporate offices, hospitals, hostels, showrooms, multi-level parking and industrial administrative blocks — buildings that carry real occupancy loads, real fire ratings and real architectural expectations.
This guide covers what these buildings actually are, how they are designed and erected, what drives their cost in India, what the Indian standards require, and where prefab genuinely outperforms conventional reinforced concrete — as well as where it does not.
What Is a Prefab Multi Storey Building?
A prefabricated multi storey building is one where the load-bearing skeleton is manufactured away from the construction site and assembled on it. Instead of erecting shuttering, tying reinforcement and pouring concrete floor by floor, the structural members arrive at site cut to length, drilled, welded, surface-treated and painted, ready to be lifted into position and bolted.
The typical assembly consists of:
- Columns — hot-rolled H-sections or built-up welded I-sections, spliced at every one or two floor levels.
- Primary and secondary beams — framing the floor plate and transferring load into the columns.
- Lateral load system — moment connections, vertical bracing, or an RCC core around the lift and staircase, resisting wind and seismic forces.
- Floor system — profiled steel deck sheeting acting compositely with a concrete topping and mesh, replacing conventional slab shuttering entirely.
- Envelope — insulated sandwich panels, AAC blockwork, glazing or dry-clad facades, selected for thermal and acoustic performance rather than structural duty.
- Service integration — beam web openings and floor voids designed in advance so ducting, conduit and plumbing routes do not require later cutting.
The defining characteristic is not the material but the sequence: engineering decisions are locked before fabrication begins, and site work becomes assembly rather than construction.
Prefab, PEB and Modular — Where the Terms Differ
These three labels are used interchangeably in the market, and the confusion causes real specification errors.
- Pre-engineered building (PEB) — strictly, a system of tapered built-up portal frames optimised for long clear spans. It is the standard solution for single-storey factories and warehouses. Many PEB manufacturers also build multi storey steel structures, which is where the naming slippage begins.
- Prefab multi storey building — a multi-level steel or hybrid frame designed floor by floor, with composite slabs and a defined lateral load system. Structurally this is closer to conventional steel building design than to a portal-frame shed.
- Modular / volumetric construction — entire three-dimensional room units built and finished in the factory, then stacked. Far less common in India at scale, and a different commercial model altogether.
When a manufacturer is asked for a “pre engineered multi storey building”, what is usually wanted is the second category. Confirm which system is being quoted before comparing prices, because the engineering effort and steel consumption differ significantly.
Prefab Multi Storey Buildings vs Conventional RCC
| Parameter | Prefab steel-framed | Conventional RCC |
| Structural completion | Typically 30–50% faster; fabrication overlaps site work | Largely sequential; each floor depends on the one below curing |
| Quality control | Shop conditions, measurable weld and coating checks | Site-dependent — varies with labour, weather and supervision |
| Weather sensitivity | Fabrication unaffected; only erection is weather-bound | Concreting and curing directly disrupted by monsoon |
| Column footprint | Slimmer sections; more usable carpet area per floor | Larger columns, particularly at lower floors of taller blocks |
| Seismic behaviour | Ductile, lighter frame — lower inertial force, better energy dissipation | Heavier mass; ductility depends on detailing quality on site |
| Vertical extension | Additional floors feasible if designed for from the outset | Difficult and often uneconomical to add later |
| Site labour | Smaller skilled crew, shorter site occupation | Large workforce over an extended period |
| Waste and disruption | Minimal site waste; little wet work | Significant debris, water use and site disturbance |
| Alteration and reuse | Members can be unbolted, relocated, or recycled | Demolition is destructive and largely non-recoverable |
| Upfront frame cost | Higher material cost per tonne | Lower material cost, higher time and labour cost |
The honest summary: prefab rarely wins on raw material cost, and frequently wins on total delivered cost once time, financing, site overheads and rework are counted. For a building that generates revenue — a commercial block, a hospital wing, a production facility — six months of earlier occupancy usually outweighs the frame premium.
How Many Floors Can a Prefab Building Go?
There is no inherent height limit — structural steel is the frame of choice for tall buildings worldwide, and the constraint is commercial and regulatory rather than structural. In Indian practice, prefab manufacturers most commonly deliver in the G+2 to G+8 range, which covers the overwhelming majority of commercial, institutional and industrial requirements. Beyond that, the design intensity rises: dynamic analysis becomes mandatory, lateral drift governs member sizing more than strength does, and fire protection strategy grows more demanding.
The governing Indian standards for a project of this type typically include:
- IS 800:2007 — the general code of practice for construction in steel, covering limit state design of members and connections.
- IS 875 (Parts 1–5) — dead, imposed, wind, snow and load-combination provisions.
- IS 1893 (Part 1) — criteria for earthquake-resistant design, including the seismic zone factor and response reduction factors applicable to the chosen frame type.
- IS 11384 — design of composite structures, governing the steel-deck-and-concrete floor system.
- IS 456 — for RCC elements such as foundations, cores and slab toppings.
- National Building Code of India 2016, Part 4 — fire and life safety, which sets required fire resistance ratings, escape provisions and compartmentation by occupancy and height.
Local municipal byelaws determine permissible height, ground coverage, floor area ratio and setbacks, and projects near an airfield additionally require height clearance from the Airports Authority of India. These should be confirmed for the specific plot before the structural grid is finalised, since they can change the entire massing.
Structural Systems Used in Prefab Multi Storey Construction
Moment-Resisting Frames
Beams and columns are rigidly connected so the joints themselves resist lateral load. This keeps floor plates completely free of bracing, which architects value, but it demands heavier members and more complex, more expensive connections. It is generally the preferred choice for lower-rise buildings and for those where the facade or interior planning cannot accommodate bracing.
Braced Frames
Diagonal bracing carries lateral load into the foundation, allowing simpler, cheaper connections and lighter members. Concentric bracing is efficient; eccentric bracing sacrifices some stiffness for significantly better ductility in seismic regions. The trade-off is that the braced bays constrain where openings and circulation can go, so their location must be agreed with the architect early.
Dual and Hybrid Systems
A very common Indian solution is an RCC core around the lift and staircase carrying the bulk of the lateral load, combined with a steel frame carrying gravity load. It combines the stiffness of concrete with the speed and span capability of steel, though it does reintroduce a wet-work critical path that must be programmed carefully.
Composite Floor Systems
Profiled steel decking spans between secondary beams and acts as permanent formwork, then works compositely with the concrete topping through welded shear studs. This eliminates slab shuttering and propping, allows several floors to be decked ahead of pouring, and reduces overall floor depth — which in turn reduces building height and facade area for the same clear ceiling.
Prefab Multi Storey Building Cost in India
Cost is the question every project owner asks first, and the honest answer is that it is driven far more by the engineering brief than by the choice of prefab itself. Two buildings of identical floor area can differ by 40% in steel tonnage depending on span, loading and seismic demand. The bands below are planning benchmarks for orientation only — not quotations.
| Cost component | Indicative range | What moves it |
| Structural steel — supplied, fabricated, erected | ₹95 – ₹140 per kg | Section type, connection complexity, coating system, site access |
| Steel consumption, multi storey frame | 40 – 65 kg per sq m built-up | Span, bay spacing, floor loading, seismic zone, number of floors |
| Composite deck floor system | ₹1,600 – ₹2,400 per sq m | Deck profile and gauge, topping thickness, span between beams |
| Structural shell only (frame + floors) | ₹1,700 – ₹2,400 per sq ft | Everything above, plus foundation type and soil conditions |
| Fully finished building | ₹2,400 – ₹3,600 per sq ft | Facade specification, MEP scope, interior finish level, lifts |
Indicative planning benchmarks for mid-rise projects in India as at 2026, exclusive of applicable taxes, statutory levies and duties — these are revised periodically and should be confirmed against current official notifications and your tax advisor. Steel prices are volatile; obtain a current project-specific estimate before budgeting.
The variables that move a prefab multi storey building budget most are:
- Column grid and span — every additional metre of clear span raises beam depth and tonnage non-linearly. Column-free space is the single most expensive architectural request.
- Floor loading — an office floor at 3 kN/sq m and a records or plant floor at 10 kN/sq m are entirely different structures.
- Seismic zone and height — in Zone V, lateral load design frequently governs member sizes rather than gravity load.
- Fire resistance rating — intumescent coating, board encasement or concrete encasement each carry very different costs, and the required rating rises with occupancy and height.
- Corrosion protection specification — a humid, high-rainfall environment justifies a higher-build paint system or galvanising for exposed members, which is cheaper applied in the shop than repaired later.
- Site access and craneage — a constrained urban plot with restricted crane positions can add meaningfully to erection cost and programme.
Why Steel-Framed Prefab Suits Northeast India
This is not a marketing point; it is a structural one. Guwahati and most of Assam sit in Seismic Zone V, the highest seismic category defined in IS 1893 — the same classification as the Kutch region and much of the Himalayan belt. Three regional realities push mid-rise projects here toward steel.
Seismic Demand
Earthquake force on a building is proportional to its mass. A steel frame weighs materially less than an equivalent RCC frame, so it attracts lower inertial forces, which cascades into smaller foundations and lower substructure cost. Steel is also inherently ductile: properly detailed connections deform and dissipate energy rather than failing suddenly, which is precisely the behaviour a Zone V structure needs. Achieving comparable ductility in RCC depends entirely on reinforcement detailing being executed correctly on site — a much harder thing to guarantee.
Monsoon Programme Risk
The Brahmaputra valley receives intense and extended monsoon rainfall, which suspends concreting and curing for long stretches. Because the frame of a prefab building is manufactured indoors, the monsoon affects only erection, not fabrication. Steel can be produced through the wet months and erected in available windows, which removes a large slice of programme risk that conventional construction simply has to absorb.
Soil Conditions and Logistics
Much of the valley is alluvial, with soft strata and a high water table in places, so a lighter superstructure directly reduces settlement risk, pile lengths and foundation cost. Regional logistics reinforce the case too — the road network into and across the Northeast rewards material that can be sequenced into manageable transportable loads and assembled quickly on arrival, rather than requiring sustained heavy site activity.
Planning a Multi Storey Steel Building in Northeast India?
MECHFAB Engineering Industries Pvt. Ltd. has been fabricating structural steel and pre-engineered buildings from Guwahati since 1978. Founded by Mr. Bhanwarlal Agarwal, the company has delivered more than 600 steel buildings across Northeast India — industrial, commercial and institutional — with design, fabrication and erection handled under one roof.
If you are evaluating a prefab multi storey building for an office block, industrial administration building, institutional project or commercial complex, our engineering team can review the feasibility of your site and brief before you commit to a structural approach.
Frequently Asked Questions
What is a prefab multi storey building?
It is a building of two or more floors whose structural frame — columns, beams, bracing and floor decking — is fabricated off-site in a workshop and then assembled on site, usually by bolting. In India these are typically structural steel frames with composite steel-deck-and-concrete floors.
How many floors can a prefab building have?
There is no structural ceiling — steel framing is used for tall buildings worldwide. In Indian prefab practice, G+2 to G+8 is the most common range and covers most commercial, institutional and industrial requirements. Greater heights are achievable with more detailed dynamic analysis and a more developed fire strategy.
Is a prefab multi storey building cheaper than RCC?
The steel frame usually costs more per tonne of material, but the total delivered cost is often lower once construction time, financing, site overheads and rework are counted. For revenue-generating buildings, earlier occupancy frequently outweighs the frame premium on its own.
How long does a prefab multi storey building take to build?
Structural completion is typically 30–50% faster than an equivalent RCC building, because fabrication runs in parallel with foundation work and upper floors are erected while lower slabs cure. Actual programme depends on floor area, design complexity, approvals and site access.
Are prefab steel buildings safe in earthquakes?
Yes — when designed to IS 1893 and IS 800, steel frames perform very well seismically. They are lighter, so they attract lower earthquake forces, and steel is ductile, meaning properly detailed connections deform and absorb energy rather than failing abruptly. This is why steel is widely favoured in high-seismic regions.
Can prefab floors be added on top of an existing building?
Often yes, and it is one of the strongest arguments for steel. A lightweight steel frame adds far less load than an RCC extension. It requires a structural assessment of the existing foundations, columns and lateral system first, along with the relevant local authority approval.
What is the difference between a PEB and a prefab multi storey building?
A pre-engineered building strictly refers to tapered portal-frame systems optimised for single-storey long-span structures such as factories and warehouses. A prefab multi storey building is a multi-level frame designed floor by floor with composite slabs and a defined lateral load system — a different structural approach, even though both are fabricated off-site.