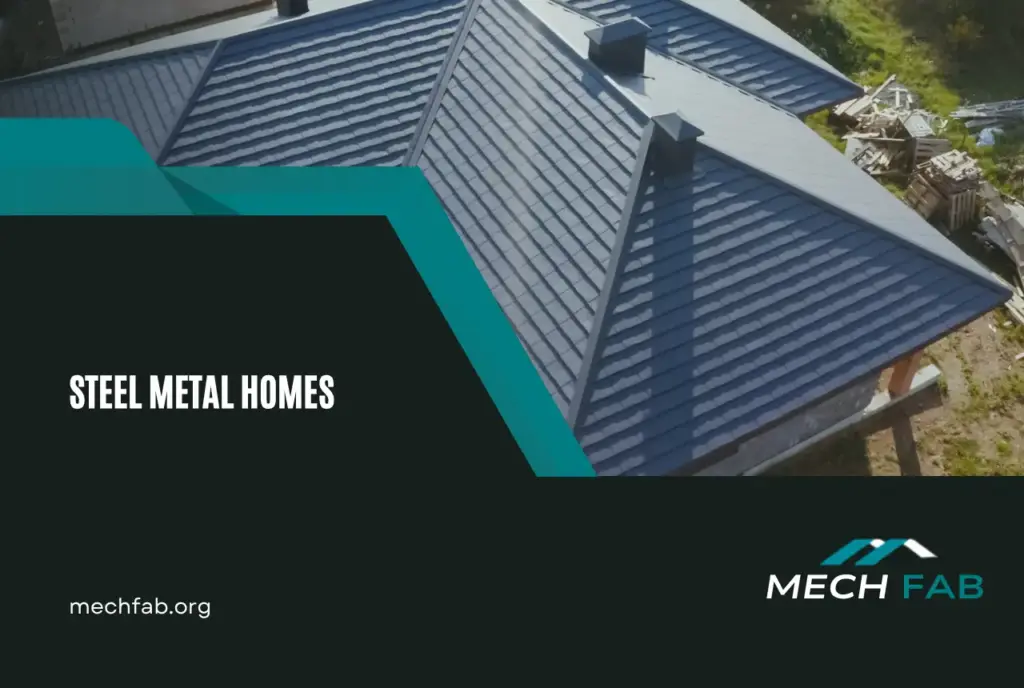
Every monsoon, homeowners across Guwahati and the Brahmaputra Valley watch the same worry play out: dampness creeping up brick walls, wooden frames swelling, and termite damage that shows up years after the builder has left. It’s one reason a growing number of families and institutions in Assam are turning to steel metal homes — factory-engineered, corrosion-treated steel structures that go up in a fraction of the time a brick-and-mortar house takes, and that are built to handle exactly the conditions Northeast India throws at them: heavy rainfall, high humidity, and Zone V seismic activity.
This guide breaks down what steel metal homes actually are, what they cost in 2026, how they compare to conventional RCC construction, and what to look for in a builder — drawing on Mechfab’s four decades of steel fabrication experience in the region.
What Are Steel Metal Homes?
A steel metal home uses a pre-engineered steel frame — columns, rafters, and purlins fabricated off-site to precise specifications — as its structural skeleton, instead of load-bearing brick walls or an RCC (reinforced cement concrete) column-beam grid. The frame is bolted together on site, then finished with insulated wall and roof panels, brick infill, or a combination of both, depending on the look and thermal performance the owner wants.
Compared to conventional construction, steel metal homes typically offer:
- Faster build times — weeks rather than months, since the frame is fabricated in a factory while the foundation is being prepared on site
- Better resistance to seismic activity, thanks to steel’s flexibility and ductility under load
- Natural resistance to termites and rot, a persistent problem for timber-framed homes in Assam’s humidity
- Design flexibility — larger clear spans, mezzanine floors, and easier future expansion
- Lower long-term maintenance, since properly coated steel does not warp, crack, or attract wood-boring insects
2026 Cost of Steel Metal Homes in India: What to Budget
Steel home pricing depends heavily on the finish level, span, and whether you choose a bare pre-engineered shell or a fully finished, move-in-ready home. Based on current 2026 market data, here is a realistic cost range for India, with Assam and other tier-2 markets generally landing at the lower-to-middle end of these bands.
| Build Type | Cost Range (per sq ft) | What’s Included |
| Basic PEB shell (structure + roof/wall sheeting) | ₹180 – ₹600 | Steel frame, roofing and wall cladding, no interiors |
| Mid-range finished steel home | ₹1,000 – ₹1,800 | Structure, flooring, plumbing, electrical, basic fittings |
| Premium finished steel home | ₹1,800 – ₹2,500+ | Structure plus high-end finishes, insulation, and interiors |
| Comparable RCC (brick + concrete) home | ₹1,500 – ₹2,800 | Traditional column-beam construction, standard finish |
As a working example, a modest 1,000 sq ft steel-frame home with basic finishes can start in the ₹10–15 lakh range in 2026, while a comfortable mid-range home of the same size typically falls between ₹15–25 lakh, depending on design complexity, roofing system, and interior specification. Actual numbers should always be confirmed against a detailed Bill of Quantities (BOQ) for your specific plot and design.
Two line items worth planning for separately: steel tonnage (which moves with market steel prices) and foundation work, which in low-lying or flood-prone plots around the Brahmaputra floodplain may need additional piling or raised plinth design — a cost RCC and steel builds share equally.
Steel Metal Homes vs. Traditional RCC Construction
| Factor | Steel Metal Home | Traditional RCC Home |
| Construction time | 6–12 weeks typical | 6–12 months typical |
| Seismic performance | High ductility, flexes under load | Rigid; relies on reinforcement detailing |
| Termite / rot resistance | Not applicable to steel frame | Timber elements at risk; masonry unaffected |
| Design flexibility | Large clear spans, easy future expansion | Spans limited by beam design |
| Maintenance | Periodic recoating of exposed steel | Plastering, waterproofing top-ups |
| Weight on foundation | Up to 30% lighter structure | Heavier dead load |
Design Considerations for Steel Homes in Assam’s Climate
A few design choices make a real difference to how a steel home performs through an Assam monsoon and summer:
- Raised plinth and adequate drainage slope around the structure in flood-prone or low-lying plots
- Insulated PUF (polyurethane foam) sandwich panels for roofing, to manage heat gain and monsoon noise
- Hot-dip galvanized or properly primer-coated steel members to guard against long-term corrosion in high-humidity conditions
- Adequate roof overhangs and gutter design, given the region’s rainfall intensity
- Cross-bracing and moment connections engineered for Zone V seismic loads, not just wind loads
Why Homeowners and Institutions in Guwahati Choose Mechfab
Mechfab Engineering Industries Pvt. Ltd. has been fabricating steel structures in Guwahati since 1978, under the leadership of Mr. Bhanwarlal Agarwal, and has delivered over 600 pre-engineered buildings across Northeast India — from warehouses and hangars to bridges and, increasingly, steel-framed residential and institutional buildings.
- Over four decades of steel fabrication experience specific to Northeast India’s soil and climate conditions
- In-house design-to-fabrication capability, so structural details are engineered for your exact plot, not adapted from a generic template
- Pre-engineered components that use up to 30% less material than conventional steel building methods, reducing transport, installation, and maintenance costs
- End-to-end project support, including site preparation and foundation work, so you deal with one accountable partner rather than multiple contractors
Frequently Asked Questions
Are steel metal homes safe in earthquake-prone areas like Assam?
Yes. Steel’s ductility allows the structure to flex and absorb seismic energy rather than crack, which is one reason pre-engineered steel buildings are a common choice in Zone V regions. Proper connection design and bracing, engineered specifically for the applicable seismic zone, are essential — this is not something to leave to a generic, non-localized design.
How long does it take to build a steel metal home?
A typical residential PEB structure can be fabricated and erected in 6 to 12 weeks once the foundation is ready, compared to 6 to 12 months for a similarly sized RCC home — though total timelines still depend on design complexity, approvals, and finishing work.
Do steel homes rust in Assam’s humid, high-rainfall climate?
Properly treated steel — hot-dip galvanized or coated with an appropriate primer and topcoat system — is designed to resist corrosion for decades. The key is specifying the right coating system upfront and budgeting for periodic recoating as routine maintenance, much like repainting or waterproofing an RCC home.