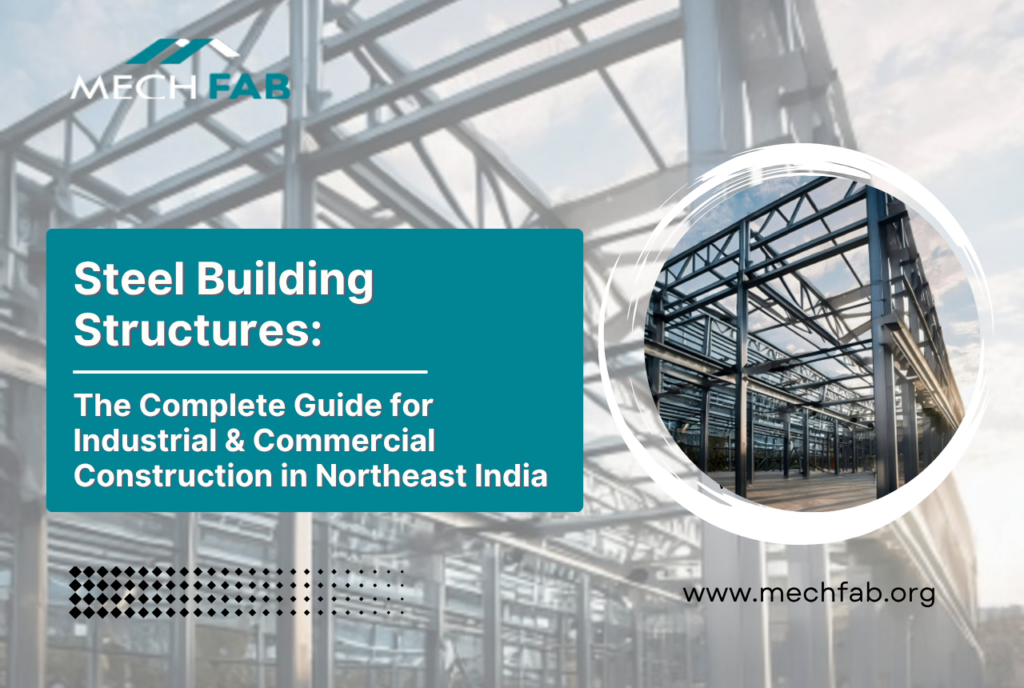
Steel building structures have redefined modern construction — offering unmatched strength, speed of assembly, and design flexibility that traditional materials simply cannot match. From warehouses and factories to stadiums and commercial complexes, steel is the backbone of India’s infrastructure growth.
For businesses and developers across Northeast India, understanding steel building structures is the first step toward making smarter construction investments. This comprehensive guide covers everything — from the types and advantages of steel structures to cost factors, design standards, and how to choose the right fabrication partner.
What Is a Steel Building Structure?
A steel building structure is a construction system where structural steel forms the primary load-bearing framework. These buildings use hot-rolled or cold-formed steel sections — including I-beams, hollow structural sections (HSS), channels, angles, and fabricated plates — engineered to meet precise strength and chemical composition standards.
Unlike conventional masonry or reinforced concrete buildings, steel structures are manufactured off-site (fabricated) and assembled on location, dramatically reducing construction timelines while ensuring consistent quality.
Key Components of a Steel Building Structure
- Primary framing: Columns, rafters, and portal frames that carry the main loads
- Secondary framing: Purlins, girts, and eave struts that support the cladding
- Roof & wall cladding: Metal panels (single-skin or insulated) for weather protection
- Connections & fasteners: Bolted or welded joints designed for structural integrity
- Foundation anchors: Base plates and anchor bolts that connect the steel frame to the concrete foundation
Main Types of Steel Building Structures
Choosing the right type of steel structure depends on your project’s span requirements, load conditions, and intended use. Here are the most common types:
Pre-Engineered Buildings (PEB)
PEB systems are factory-manufactured steel building kits designed to exact specifications. They feature tapered I-sections for rafters and columns, optimized for material efficiency. PEBs are ideal for warehouses, manufacturing plants, logistics hubs, and large commercial spaces.
Portal Frame Structures
Portal rigid frames consist of columns and rafters rigidly connected at the knee and apex joints. They provide large clear spans (typically 15 m to 60 m) without internal columns — perfect for factories, aircraft hangars, and sports facilities.
Steel Truss Structures
Trusses use a triangulated arrangement of steel members to carry loads over long spans efficiently. Common in roofing systems, bridges, and industrial roofs where clear height is needed.
Multi-Storey Steel Frame Structures
Multi-storey steel frames use a grid of columns and beams to support floors and walls across several levels. Widely used in commercial offices, multi-level factories, and mixed-use buildings.
Steel Arch & Space Frame Structures
Arch structures and 3D space frames are used for special applications — stadiums, auditoriums, exhibition halls, and large-span roofing — where aesthetic appeal and structural efficiency are equally important.
Advantages of Steel Building Structures
The global shift toward steel-based construction is driven by a set of compelling advantages that no other building material can fully replicate:
High Strength-to-Weight Ratio: Steel delivers exceptional load-carrying capacity at a fraction of the weight of concrete, reducing foundation costs and enabling larger spans.
Speed of Construction: Since structural elements are prefabricated off-site, on-site erection is rapid. A typical PEB warehouse can be erected in days rather than months.
Design Flexibility: Steel can be shaped and fabricated into virtually any form — curved, angular, or complex geometries — giving architects and engineers complete creative freedom.
Durability: Modern steel structures with appropriate coatings and maintenance measures can last 50 years or more with minimal degradation.
Ductility & Earthquake Resistance: Steel’s ductility allows it to absorb and redistribute seismic energy without sudden failure — a critical property in earthquake-prone regions like Northeast India.
Sustainability: Steel is 100% recyclable. At end of life, structural steel is melted down and reused, reducing environmental impact significantly.
Cost Efficiency: Faster construction means lower labor costs. Reduced dead loads mean smaller foundations. Long lifespan means lower lifecycle costs.
Steel Building Structures vs. Concrete: A Practical Comparison
| Factor | Steel Building Structures | Concrete Structures |
| Construction Speed | Fast (prefabricated, quick erection) | Slower (curing time required) |
| Span Capability | Up to 100 m+ clear span | Limited without intermediate supports |
| Weight | Lightweight | Heavy (requires larger foundations) |
| Modification | Easily expanded or reconfigured | Difficult and costly to alter |
| Seismic Performance | Excellent ductility | Brittle without special detailing |
| Recyclability | 100% recyclable | Limited recyclability |
| Maintenance | Periodic coating required | Low maintenance but prone to cracking |
| Cost (short-term) | Moderate to high initial cost | Lower initial material cost |
| Cost (lifecycle) | Lower lifecycle cost | Higher lifecycle cost |
Applications of Steel Building Structures in Northeast India
The unique geography and rapid industrialization of Northeast India have created a strong demand for steel building structures across multiple sectors:
Industrial & Manufacturing Facilities
Factories, processing plants, and heavy manufacturing units require large column-free spaces, heavy overhead crane loads, and easy expansion capabilities — all strengths of steel building structures. MECHFAB has delivered industrial steel buildings for clients across Assam, Meghalaya, Arunachal Pradesh, and beyond.
Warehouses & Logistics Hubs
Northeast India’s growing role as a gateway to Southeast Asia has sparked a logistics boom. Steel-framed warehouses offer the fastest path from bare land to operational storage — critical for e-commerce, FMCG, and cold chain logistics companies.
Commercial & Institutional Buildings
Steel building structures are increasingly popular for showrooms, retail outlets, educational institutions, and hospitals — offering aesthetic flexibility alongside structural performance.
Infrastructure Projects
Bridges, flyovers, railway stations, and telecom towers across the region rely on structural steel fabricated to precise standards. MECHFAB’s fabrication capabilities extend to complex infrastructure requirements.
Agricultural & Rural Applications
Cold storage facilities, grain silos, agri-processing units, and livestock shelters benefit from the affordability and speed of steel building construction in rural Northeast India.
The Steel Building Construction Process
Understanding the construction sequence helps project owners set realistic timelines and manage budgets effectively:
Step 1 — Site Survey & Requirement Analysis: MECHFAB’s engineering team visits your site, assesses soil conditions, access constraints, and your functional requirements.
Step 2 — Structural Design & Engineering: Our engineers develop a custom structural design using IS 800 (Indian Standard for General Construction in Steel) and relevant wind/seismic load codes for Northeast India.
Step 3 — Fabrication: Steel members are fabricated in our Guwahati facility — cut, drilled, welded, and surface-treated to specification. Quality checks are performed at every stage.
Step 4 — Anti-Corrosion Treatment: All fabricated members receive shot blasting and appropriate primer/paint coatings to protect against the humid Northeast Indian climate.
Step 5 — Transportation & Delivery: Fabricated components are numbered, documented, and delivered to site in the correct erection sequence.
Step 6 — Foundation Construction: Concrete footings and anchor bolts are installed per the structural drawings. Steel erection cannot begin until foundations reach design strength.
Step 7 — Steel Erection: Columns are installed first, followed by primary rafters, secondary framing, and finally roof and wall cladding. Erection typically takes days to weeks depending on project size.
Step 8 — Final Inspection & Handover: A comprehensive structural and quality inspection is conducted before handover to the client.
Cost Factors for Steel Building Structures in India
The cost of a steel building structure depends on multiple variables. Here is what affects the final price:
- Span and height: Larger clear spans and taller structures require heavier sections, increasing steel tonnage.
- Load requirements: Overhead cranes, heavy roof loads (solar panels, heavy snowfall), and seismic detailing add cost.
- Location and access: Remote sites in Northeast India may incur higher transportation and logistics costs.
- Cladding specification: Single-skin profiles, insulated sandwich panels, or standing seam roofing vary significantly in cost.
- Surface treatment: Standard epoxy primer vs. specialized coatings for corrosive environments (chemical plants, coastal sites).
- Foundations: Soft soils common in the Brahmaputra floodplain may require deeper or pile foundations, increasing civil costs.
- Design complexity: Curved facades, mezzanine floors, craneways, and skylight provisions add engineering and fabrication complexity.
As a general benchmark, basic industrial PEB structures in Northeast India typically range from INR 1,500 to INR 3,500 per sq. ft. (all-in, including civil work). Complex multi-storey or specialty structures may exceed this range.
Why Steel Building Structures Are Ideal for Northeast India
Northeast India presents unique challenges and opportunities for construction:
Seismic Zone Considerations
Much of Northeast India falls in Seismic Zones IV and V — among the highest risk zones in the country. Steel’s ductility and ability to undergo large deformations without collapse makes it the preferred structural material for earthquake-prone regions. Properly designed steel building structures outperform masonry and unreinforced concrete in seismic events.
High Rainfall & Humidity
The region receives among the highest rainfall in the world. Modern steel building structures with appropriate anti-corrosion coatings, galvanized secondary framing, and proper drainage detailing perform reliably even in Assam’s extreme monsoon conditions.
Infrastructure Connectivity
As road, rail, and air connectivity improves across the Northeast, steel building structures enable faster project completion — allowing businesses to become operational ahead of the competition.
Why Choose MECHFAB for Your Steel Building Structure?
With over 45 years of experience, MECHFAB is the most trusted name in pre-engineered buildings and steel fabrication in Northeast India. Here is what sets us apart:
- Established in 1978 under the leadership of Mr. Bhanwarlal Agarwal — decades of proven experience.
- Complete in-house capability: design, engineering, fabrication, and erection under one roof.
- Guwahati-based facility with deep understanding of Northeast India’s climate, logistics, and regulatory environment.
- Strong track record across Assam, Meghalaya, Arunachal Pradesh, Nagaland, Tripura, and Manipur.
- Compliance with IS 800, IS 875, and all relevant Indian structural and seismic standards.
- Dedicated project management team ensuring on-time, on-budget delivery.
- Post-completion support and maintenance advisory services.
Frequently Asked Questions About Steel Building Structures
How long does a steel building structure last?
A well-designed and properly maintained steel building structure can last 50 years or more. With periodic repainting and routine maintenance, many structures exceed their design life significantly.
Are steel buildings suitable for humid and high-rainfall climates?
Yes. With appropriate surface treatment (epoxy primers, polyurethane topcoats, or hot-dip galvanizing for secondary members), steel building structures perform excellently even in the high-humidity, high-rainfall conditions of Northeast India.
What is the difference between PEB and conventional steel structures?
Pre-engineered buildings (PEB) use factory-optimized, tapered steel sections designed as a complete system — more cost-efficient for standard applications. Conventional steel structures use standard hot-rolled sections and offer more design flexibility for complex or heavily loaded buildings.
Can steel buildings be expanded after construction?
Yes — this is one of steel’s greatest advantages. Both longitudinal extensions (adding bays) and vertical expansions (adding floors) are feasible with steel building structures, provided the original design accounted for future expansion.
Is steel construction more expensive than concrete?
Initial material costs may be comparable, but steel’s faster construction speed, reduced labor requirements, and lower lifecycle costs typically make it more economical overall — especially for industrial and commercial projects where time-to-operation matters.